
Foundation Leveling in Sea Island, GA
Sea Island floors, quietly returned to level.
When one part of a large home sits on dune ridge and another on filled ground, the two settle apart. We document the movement and lift the low side back with care.
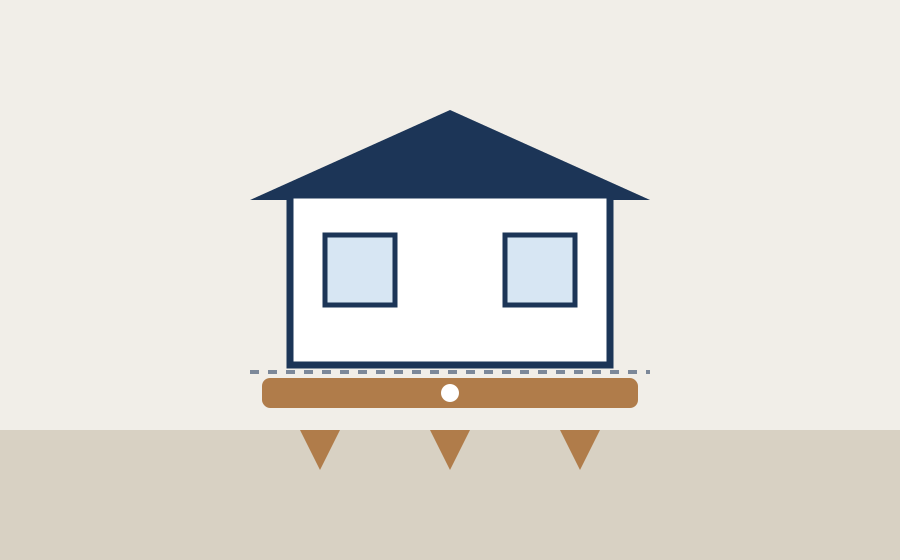
Foundation Leveling in Sea Island
Why Sea Island homes need this, and how we do it
A single large footprint on Sea Island often sits on two very different soils. Part of the home rests on firm dune ridge, and part sits over ground that was filled and graded. Those two sections settle at different rates, so a hairline of slope opens where they meet, and over the years it grows into a floor you can feel and doors that drag.
Our first step is a full elevation map, so the record shows exactly which line dropped and how far. The lift itself is quiet and gradual, on piers set under the footing and steel jacks and supplemental beams beneath the interior. We raise the settled section slowly, close the cracks that opened, and free the doors and windows without disturbing the finished rooms around them.
For a home of this scale, discretion and documentation matter as much as the lift. We put a realistic target in writing, keep the work tidy, and give you a written report you can keep on file. Correcting the drainage and moisture under the low side protects the supports we set, so the two halves of the house stay in step.
What’s included
What a leveling project includes
Every foundation leveling we do in Sea Island, GA follows the same checklist. The survey drives every decision that follows it. A typical leveling scope includes:
- Full elevation survey across every room, with a written benchmark
- Cause diagnosis - settled foundation, failed interior supports, or both
- New poured footings sized to the load and the soil
- Adjustable steel jacks and supplemental beams where support failed
- Piers under any section where the foundation itself has settled
- A staged lift, monitored and re-measured between increments
- Before and after elevation readings, plus photo documentation

What we won’t do
We will not promise a perfectly level floor in a house that was built out of level, we will not lift fast enough to crack your finishes, and we will not jack up the middle of a house without dealing with whatever made it drop in the first place.
What to expect
Four steps, start to finish
Free inspection & survey
We shoot elevations in every room, map the slope, and work out exactly what dropped and why it dropped.
Written plan & price
You get target elevations, the support plan, an honest expectation of the finished result, and one fixed price.
Support & staged lift
Footings, jacks, beams and piers go in, then the house comes up in small, measured increments we re-check as we go.
Re-survey & warranty
We read every elevation again with you, compare it to the starting survey, and hand over the warranty in writing.
Foundation Leveling in Sea Island
Questions Sea Island homeowners ask us
Part of my Sea Island home sits on a dune ridge and part on fill, why does it feel like it's settling unevenly?
Because the dune ridge and the filled ground carry the weight differently and settle at their own pace, one section drops while the other holds. We map elevations across the entire floor, then lift the low side slowly back toward a realistic written target.
Can you re-level a large home here without it being obvious you did any work?
Yes, we work under the house on the piers and interior jacks and lift gradually, so the visible change inside is doors closing right and cracks tightening. We map everything first and set a written target so the lift stays controlled and discreet.
One wing of my house feels lower than the rest, what causes that?
When a big home spans a dune ridge and filled ground, the wing over softer soil settles more and the floor slopes toward it. We measure the elevations, then do a slow controlled lift on that wing to bring it back toward level.
My interior doors have started sticking on one side of the house, is the foundation moving?
Sticking doors on one side usually mean that part of the frame has settled and racked. We map the whole floor to find the drop, lift it gradually, and re-shim the supports so the doors swing and latch again.
How close to flat can you actually bring a settled home on Sea Island?
We bring it as near to level as it will safely take and put that realistic target in writing up front. Once the lift is done the doors line up and the trim gaps close, which is what most homeowners really notice.
“Our floors had gotten soft and the whole downstairs smelled musty. They inspected the crawl space, showed us photos of the rot and moisture, and fully encapsulated it. The smell is gone, the floors feel solid, and our humidity finally stays under control.”
Free inspection · No obligation
Find out what's really happening under your Sea Island home
We measure, photograph and explain what we find - then give you one fixed written price. No pressure, and no obligation to book anything.
- Free inspection with a written report
- Fixed price before any work starts
- Our own trained crews - never subcontractors