
Foundation Leveling in St. Simons Island, GA
St. Simons floors, brought back toward level.
Doors that stick and a floor you can feel sloping mean the island house has moved. We map it, then lift it back toward level in a controlled way.
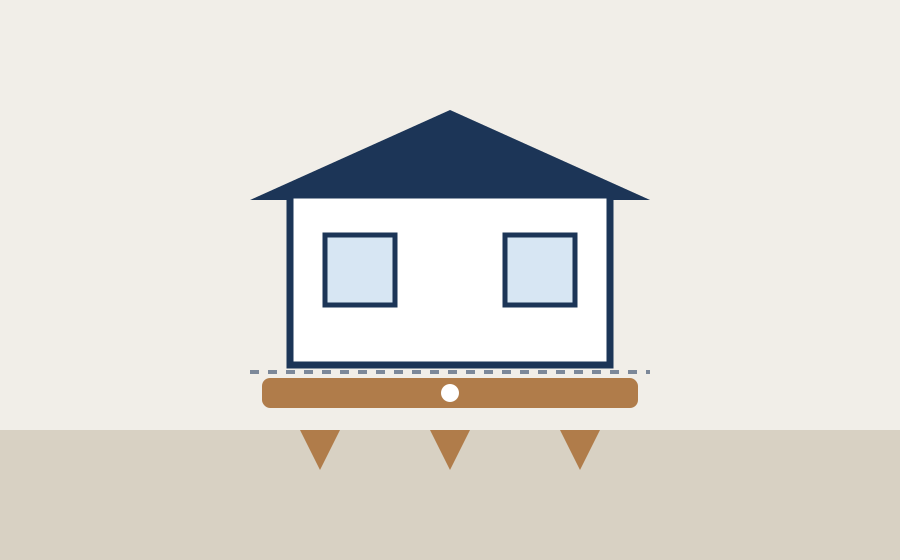
Foundation Leveling in St. Simons Island
Why St. Simons Island homes need this, and how we do it
When an island home goes out of level, the house tells you before the foundation does. Doors stop latching, a window sticks, a gap opens along the baseboard, and you notice the floor falling away as you walk from one room to the next. Underneath, footings on sand and interior posts on damp dirt have settled at different rates.
We start by mapping elevations across the whole floor, so we know exactly what dropped and by how much. Then the lift is controlled and gradual, on push or helical piers under the footing and steel jacks and beams under the interior. Raising a settled house too fast cracks finishes, so we bring it up slowly and watch the doors and trim come back as we go.
The goal we set is honest: back toward level, with the cracks closed and the openings working again. On an older island home perfectly level is rarely safe to chase, so we put a realistic target in writing before we start. Drying the crawl space at the same time keeps the supports we just corrected from settling into wet sand again.
More of what we do in St. Simons Island
Crawl Space Inspections in St. Simons IslandCrawl Space Encapsulation in St. Simons IslandCrawl Space Repair in St. Simons IslandSupplemental Beams & Jacks in St. Simons IslandHelical Piers in St. Simons IslandPush Piers in St. Simons IslandEverything we do in St. Simons IslandWhat’s included
What a leveling project includes
Every foundation leveling we do in St. Simons Island, GA follows the same checklist. The survey drives every decision that follows it. A typical leveling scope includes:
- Full elevation survey across every room, with a written benchmark
- Cause diagnosis - settled foundation, failed interior supports, or both
- New poured footings sized to the load and the soil
- Adjustable steel jacks and supplemental beams where support failed
- Piers under any section where the foundation itself has settled
- A staged lift, monitored and re-measured between increments
- Before and after elevation readings, plus photo documentation

What we won’t do
We will not promise a perfectly level floor in a house that was built out of level, we will not lift fast enough to crack your finishes, and we will not jack up the middle of a house without dealing with whatever made it drop in the first place.
What to expect
Four steps, start to finish
Free inspection & survey
We shoot elevations in every room, map the slope, and work out exactly what dropped and why it dropped.
Written plan & price
You get target elevations, the support plan, an honest expectation of the finished result, and one fixed price.
Support & staged lift
Footings, jacks, beams and piers go in, then the house comes up in small, measured increments we re-check as we go.
Re-survey & warranty
We read every elevation again with you, compare it to the starting survey, and hand over the warranty in writing.
Foundation Leveling in St. Simons Island
Questions St. Simons Island homeowners ask us
My doors on St. Simons won't latch anymore and the floor feels tilted, are those related?
Very likely yes. When footings on sand and interior posts on damp dirt settle at different rates, the frame twists and doors stop lining up. We map elevations across the whole floor first, then do a slow controlled lift back toward level so the doors and trim start working again.
Why does one room in my island house feel higher than the room next to it?
That is classic uneven settlement, where sandy footings and interior supports drop by different amounts. We measure elevations point by point to see exactly where things sank, then lift gradually to a realistic written target so the two rooms even out.
You can kinda feel the floor sag as you walk toward the middle of my house, what's going on?
The interior posts sitting on damp soil have usually lost bearing and settled more than the outer footings. After we map the whole floor we raise it slowly on piers and interior steel jacks, re-shim the failed supports, and bring it back toward level.
Can you actually get my St. Simons floor dead level or just close to it?
We aim as close to level as your house will safely allow and we set that target in writing before we start. The goal is a realistic result where doors latch and the gaps at the trim close up.
There's a gap opening up where the baseboard meets the floor in my living room, should I worry?
That gap usually means the floor has dropped in that spot while the wall stayed put. We map the elevations to find the low area, lift it gradually on the supports underneath, and re-shim so the trim sits tight again.
“Our floors had gotten soft and the whole downstairs smelled musty. They inspected the crawl space, showed us photos of the rot and moisture, and fully encapsulated it. The smell is gone, the floors feel solid, and our humidity finally stays under control.”
Free inspection · No obligation
Find out what's really happening under your St. Simons Island home
We measure, photograph and explain what we find - then give you one fixed written price. No pressure, and no obligation to book anything.
- Free inspection with a written report
- Fixed price before any work starts
- Our own trained crews - never subcontractors