
Foundation Leveling in Coastal Georgia & Northeast Florida
Bring the house back toward level, slowly and on purpose
Sloping floors and out-of-level foundations corrected with a controlled, engineered lift back toward level.
Leveling starts with a survey, not a jack. We shoot elevations room by room to see exactly how far out the house is and where it dropped, then build a lift plan on footings, adjustable steel and piers - and bring the structure up slowly enough that plaster, tile and trim come along with it.
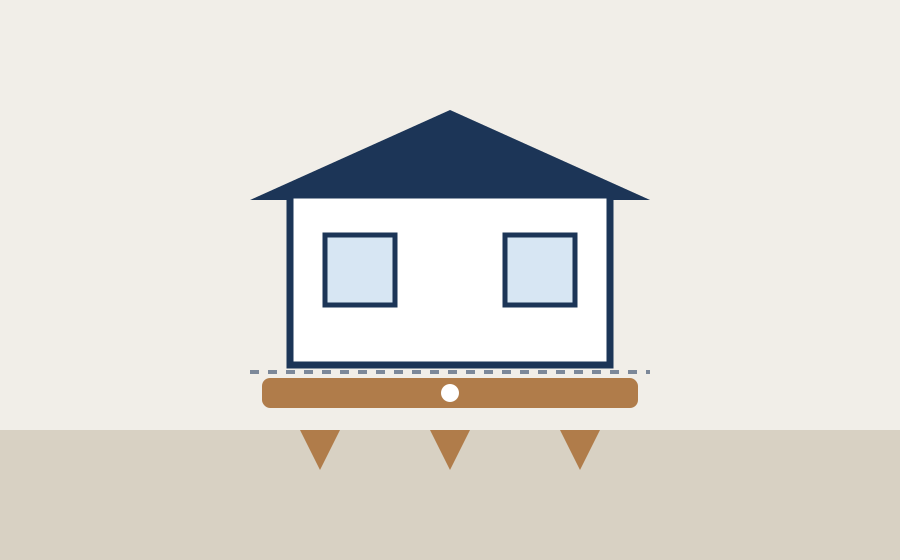
Every room is telling you the same thing
Doors that stick, a gap opening above the baseboard, a floor you can feel fall away across a room. Those are not separate problems. The structure has moved and it has moved unevenly - either the foundation settled on one side, or the interior supports under the middle of the house gave out.
Survey, support, then lift in stages
We take elevation readings across the whole footprint and set the benchmark the house should come back toward. Failed supports get replaced, new footings and adjustable steel go in where the load path needs them, and piers go under any section where the foundation itself has settled. The lift happens in small increments over hours or days.
Openings work and the floor reads flat
Doors latch, windows operate, and the slope comes back inside a range you stop noticing. How far your house can safely travel depends on its age, framing and finishes - we tell you that honestly and put the expectation in writing before we start, rather than promising perfectly level.
What’s included
What a leveling project includes
The survey drives every decision that follows it. A typical leveling scope includes:
- Full elevation survey across every room, with a written benchmark
- Cause diagnosis - settled foundation, failed interior supports, or both
- New poured footings sized to the load and the soil
- Adjustable steel jacks and supplemental beams where support failed
- Piers under any section where the foundation itself has settled
- A staged lift, monitored and re-measured between increments
- Before and after elevation readings, plus photo documentation

What we won’t do
We will not promise a perfectly level floor in a house that was built out of level, we will not lift fast enough to crack your finishes, and we will not jack up the middle of a house without dealing with whatever made it drop in the first place.
What to expect
Four steps, start to finish
Free inspection & survey
We shoot elevations in every room, map the slope, and work out exactly what dropped and why it dropped.
Written plan & price
You get target elevations, the support plan, an honest expectation of the finished result, and one fixed price.
Support & staged lift
Footings, jacks, beams and piers go in, then the house comes up in small, measured increments we re-check as we go.
Re-survey & warranty
We read every elevation again with you, compare it to the starting survey, and hand over the warranty in writing.
Leveling FAQs
The questions we get on every inspection
Can you actually lift my house back to level?
Often, yes - a controlled lift on piers can recover much of the original elevation and close settlement cracks. How far we can safely go depends on the structure and finishes; we set that expectation in writing before we start rather than promising perfectly level.
Which cracks are serious?
Hairline vertical cracks in concrete are often shrinkage and cosmetic. Diagonal or stair-step cracking through brick and block, cracks wider than about a quarter inch, cracks that keep growing, and cracks paired with sticking doors or sloping floors point to active settlement. Those get inspected, not patched.
Why do my floors bounce?
Usually undersized framing or long joist spans, plus original wood posts that have rotted or settled into soft dirt. Steel jacks and a supplemental beam restore support and take the deflection out - a one-day fix on many coastal homes.
Does homeowners insurance cover foundation repair?
Usually not. Most policies exclude gradual settlement, earth movement and long-term moisture damage, though sudden events like a plumbing leak under the slab are sometimes covered. Check your policy - and if you're filing, our written report and photo documentation are built to support a claim.
“We had stair-step cracks and a door that wouldn't close. They installed push piers and actually lifted the corner back. The cracks closed up and everything works again. They explained every step and the price didn't change.”
Where we level homes
Often paired with
Free inspection · No obligation
Find out what's really happening under your home
We measure, photograph and explain what we find - then give you one fixed written price. No pressure, and no obligation to book anything.
- Free inspection with a written report
- Fixed price before any work starts
- Our own trained crews - never subcontractors